Project Gallery

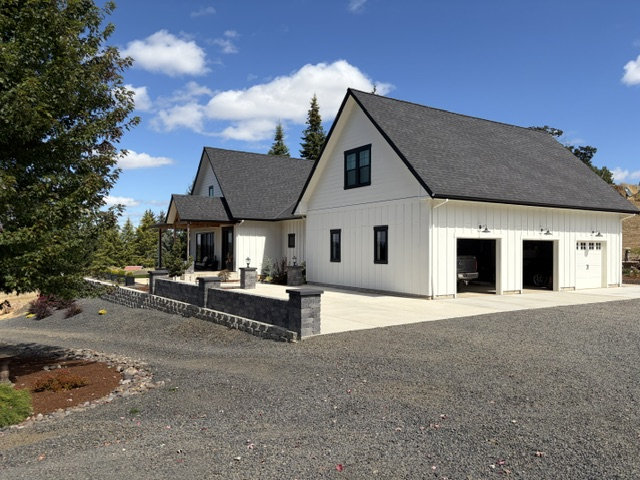
Three-quarter view of a white board-and-batten home with a three-car garage
Thoughtfully designed custom home with a spacious three-car garage.
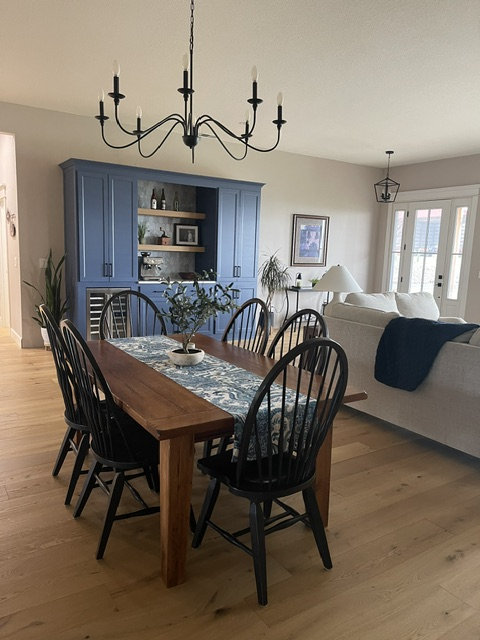
Dining room with a wood table, a chandelier, and a navy built-in
Open dining space featuring custom cabinetry and warm, inviting finishes.
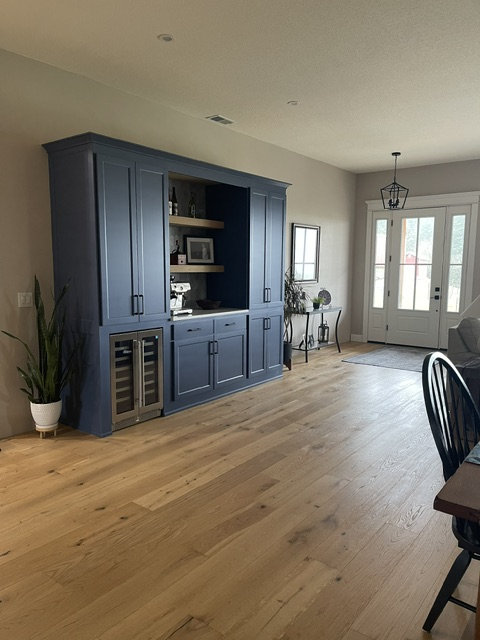
Navy millwork wall with a wine fridge and sliding doors beyond
Custom built-ins with integrated beverage storage and display shelving.
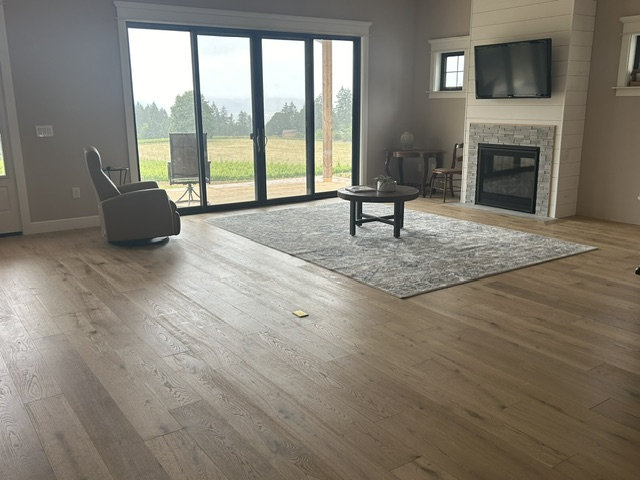
Living room with wood floors, a fireplace, and sliding glass doors opening to a field
Light-filled living room designed to capture the surrounding views.
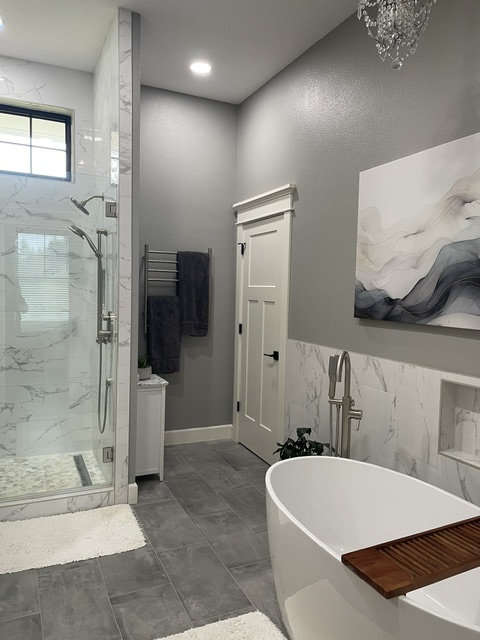
Bathroom interior with a freestanding tub and a marble-look walk-in shower
Spa-inspired bathroom with a soaking tub and custom-tiled shower.
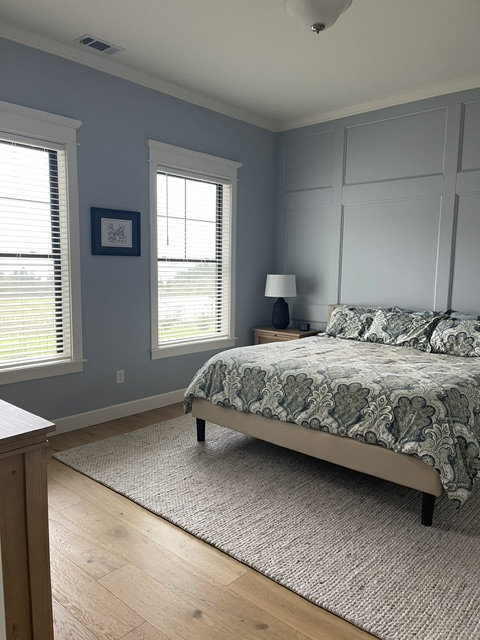
Bedroom with blue walls, a paneled accent wall, and wood floors
Custom paneled accent wall adds character to this inviting bedroom.
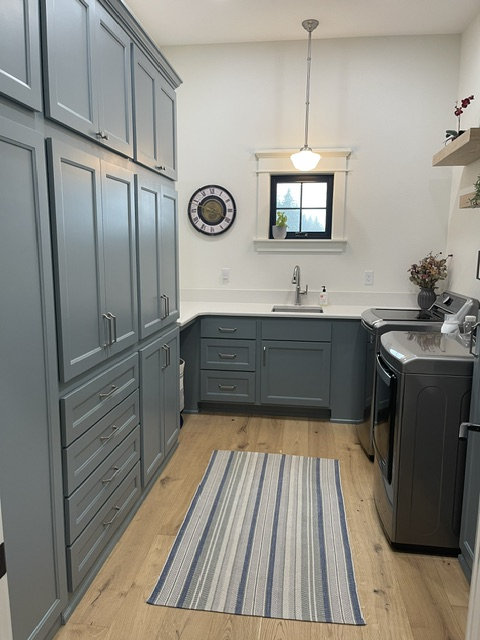
Laundry room with gray cabinets, a sink, and a washer and dryer
Functional laundry room with custom cabinetry and generous storage.
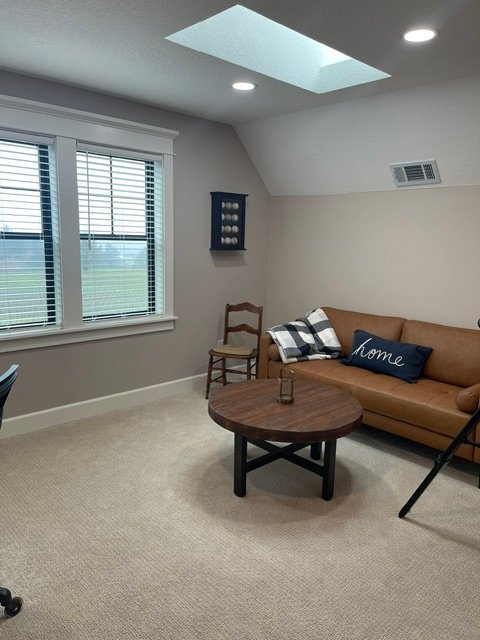
Bonus room or loft with a skylight and wood floors
Versatile bonus room designed for comfort and everyday living.
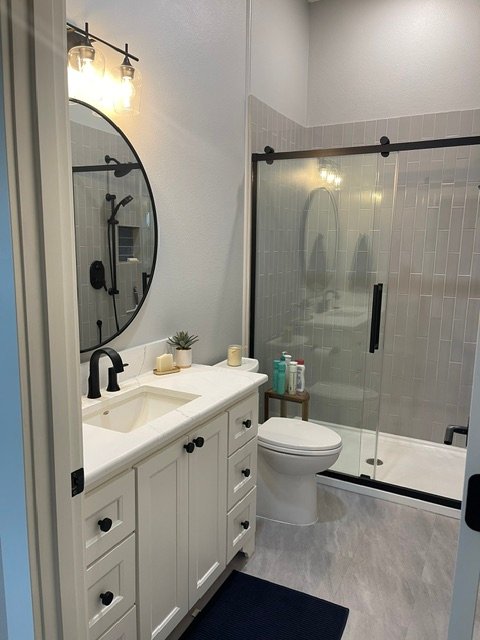
Bathroom with a black-framed shower and a white vanity
Bathroom with a black-framed shower and a white vanity.
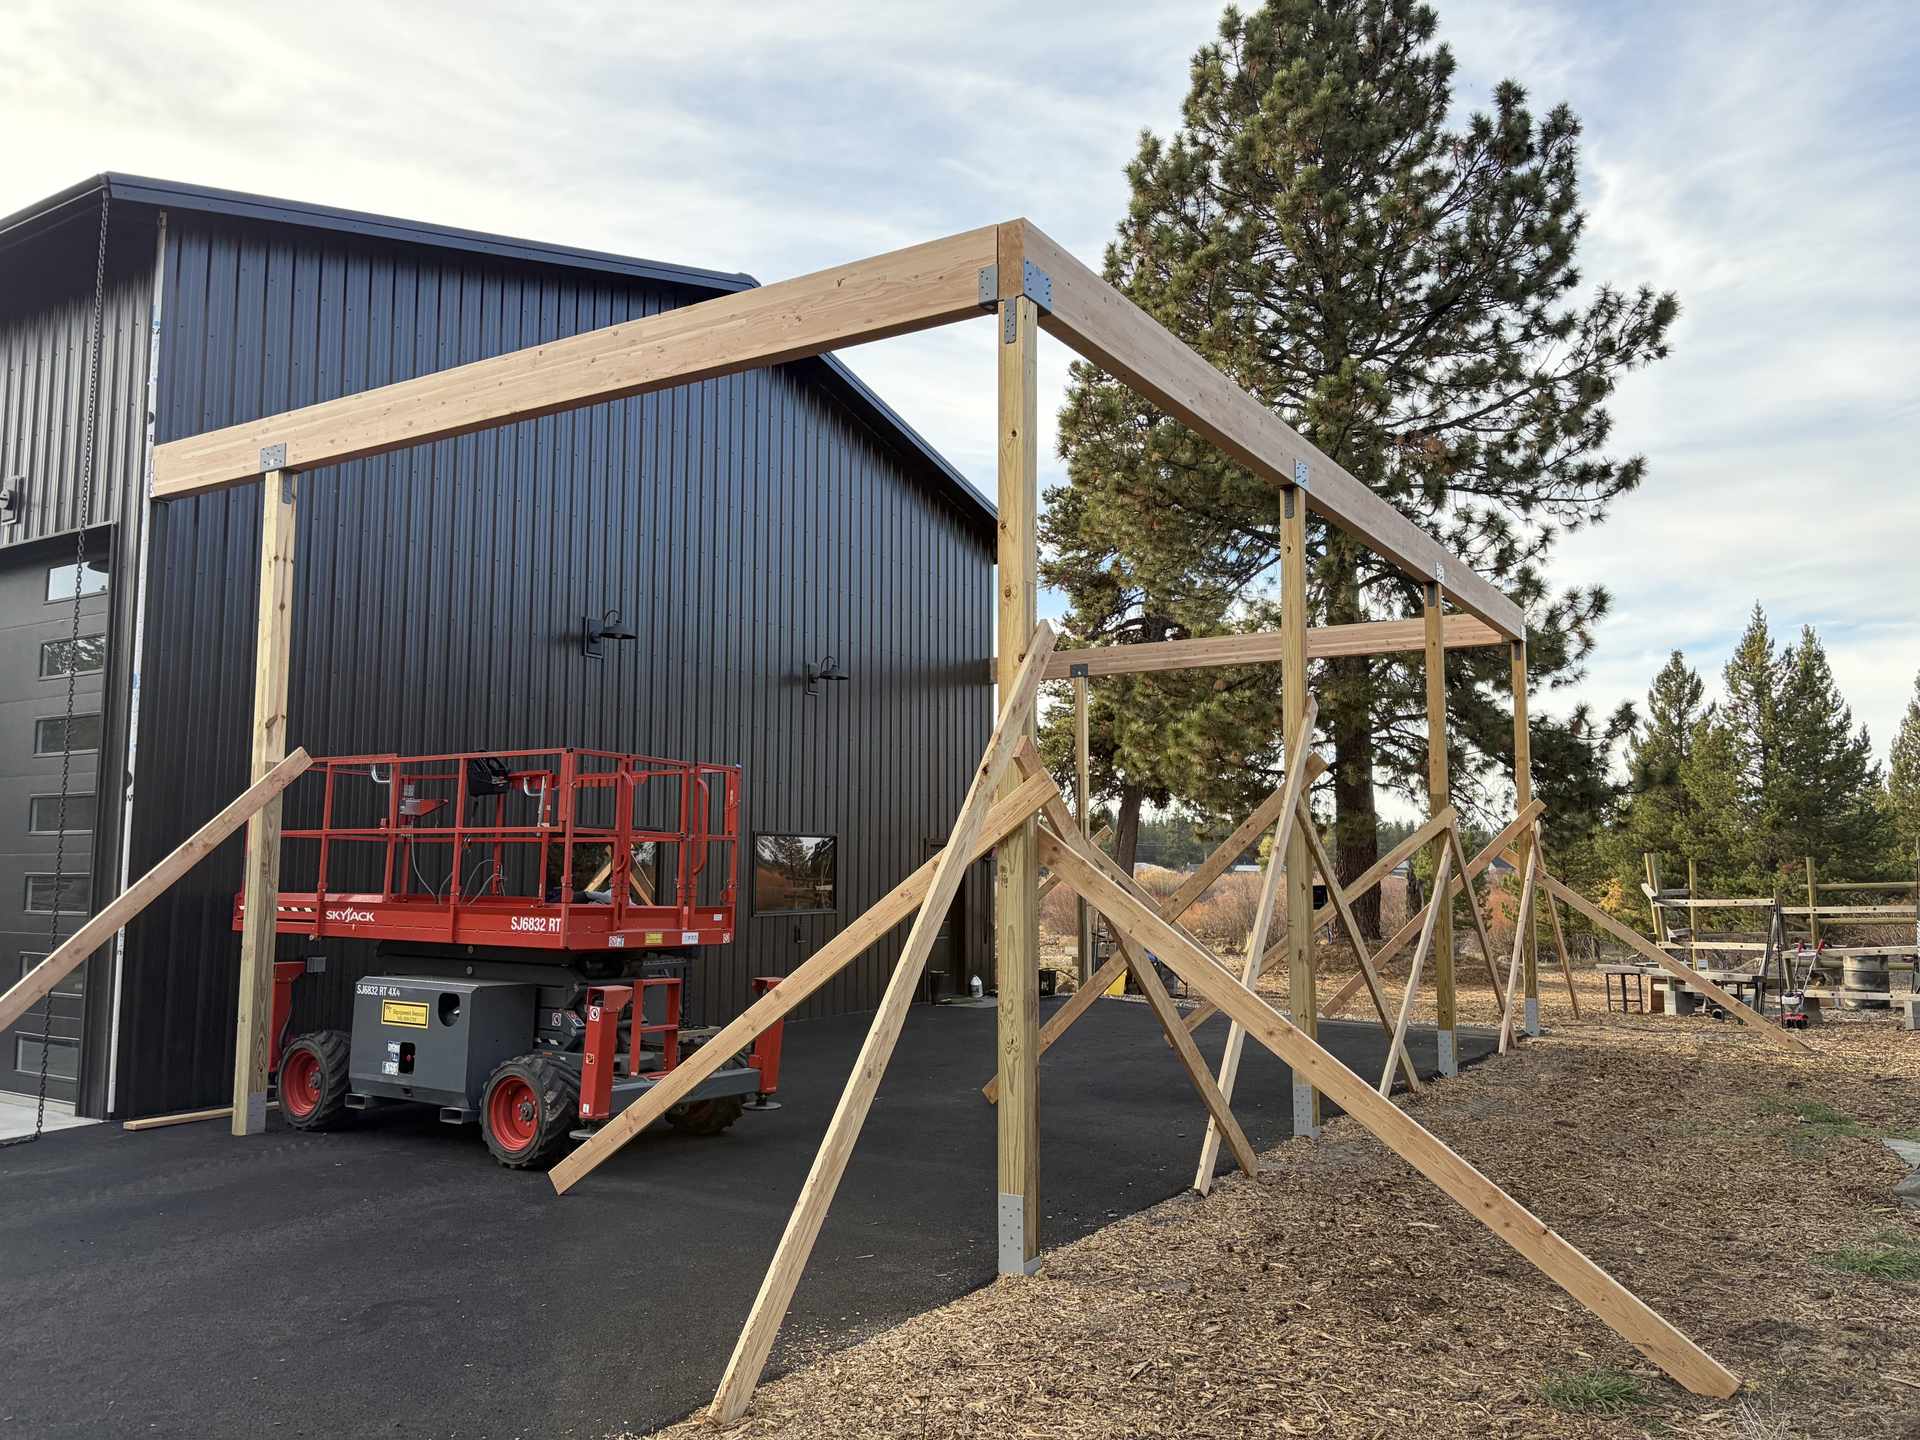
In-progress timber framing for a shop addition beside a black metal shop
Timber framing for a shop addition beside a black metal shop.
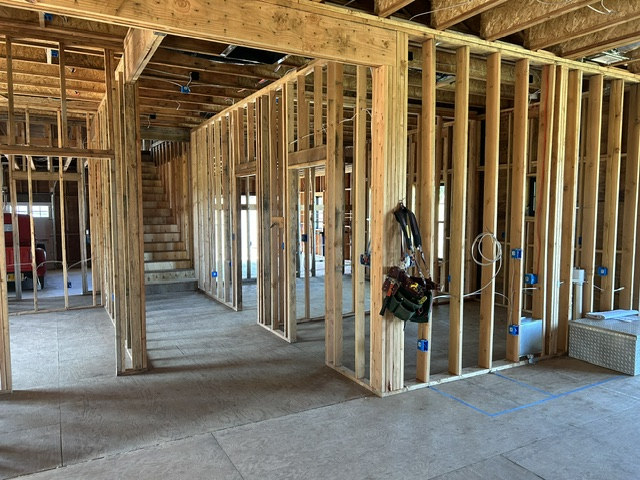
Interior wall framing during construction
Interior wall framing during construction.
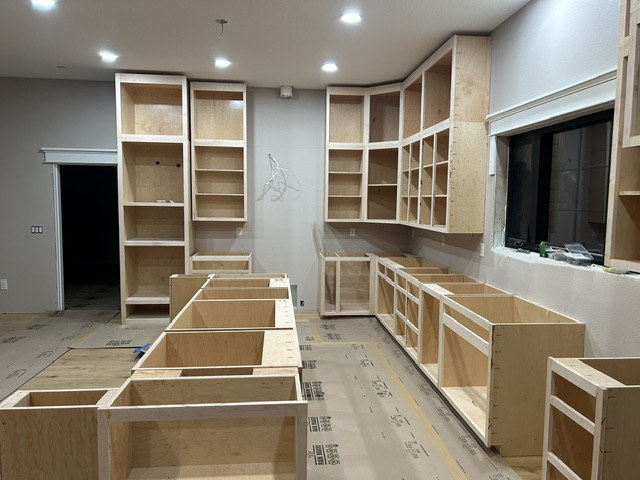
Unfinished kitchen cabinet boxes, before doors and counters
Unfinished kitchen cabinet boxes, before doors and counters.
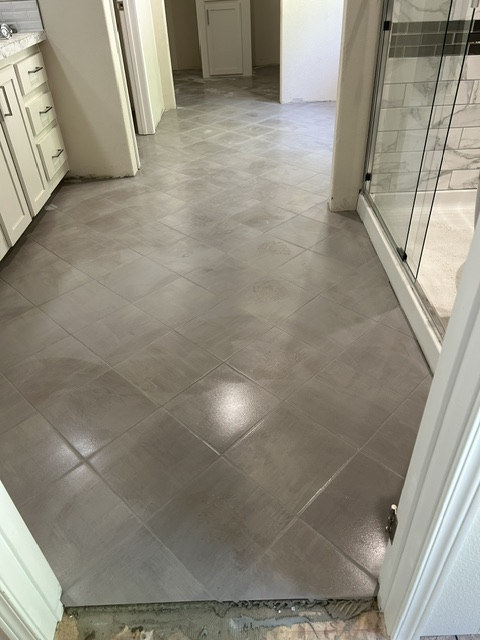
Bathroom with a gray tile floor and a glass shower, with some finish work still open at the doorway
Bathroom with a gray tile floor and a glass shower (some finish work still open at the doorway).
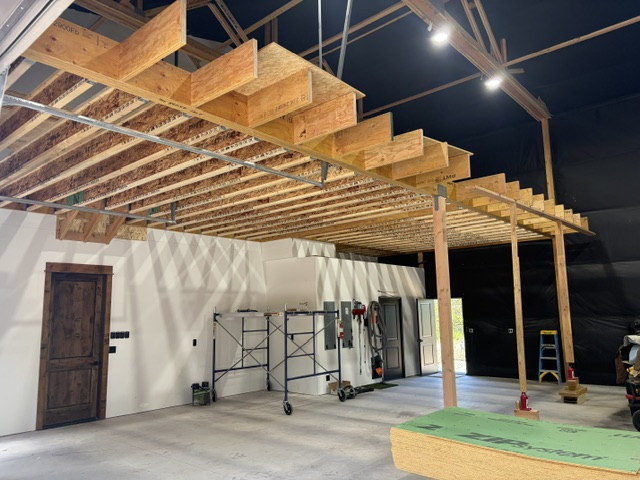
Shop interior with exposed joists and a ceiling going in
Shop interior with exposed joists and a ceiling going in.
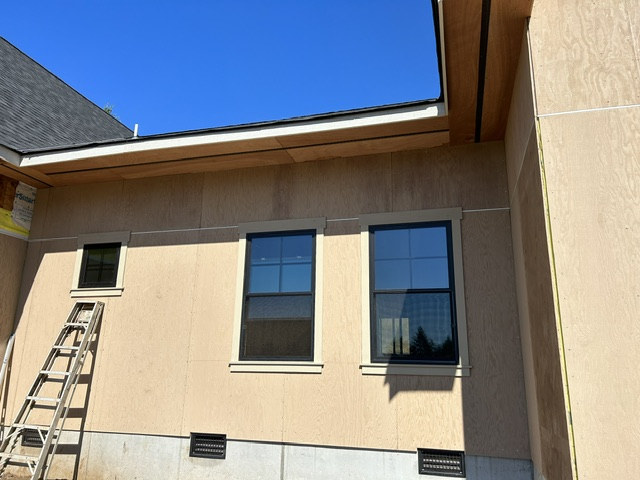
In-progress custom home exterior with plywood sheathing, three windows, and a dark shingle roof
Exterior sheathing and new windows during construction.

Have a lot, a plan, or just an idea?

Call us at 541-588-0162 or email hello@sisterscustomhomes.com. We’d love to talk it through.